Save
Ask
Tour
Hide
Share
$479,900
New Listing

5802 Rogers Highway
Raisin Township, MI 49286

For Sale|Single Family Residence|Active
3
Beds
2
Total Baths
2
Full Baths
1,981
SqFt
$242
/SqFt
1991
Built
County:
Lenawee
Call Now: 586-242-5838
Is this the listing for you? We can help make it yours.
586-242-5838
Upcoming Open Houses
Sun, Jul 19, 2:00 PM - 4:00 PM
5802 Rogers Highway5802 Rogers Highway5802 Rogers Highway5802 Rogers Highway
Save
Ask
Tour
Hide
Share

Mortgage Calculator

Monthly Payment (Est.)

$2,190
Calculator powered by Showcase IDX, a Constellation1 Company. Copyright ©2026 Information is deemed reliable but not guaranteed.

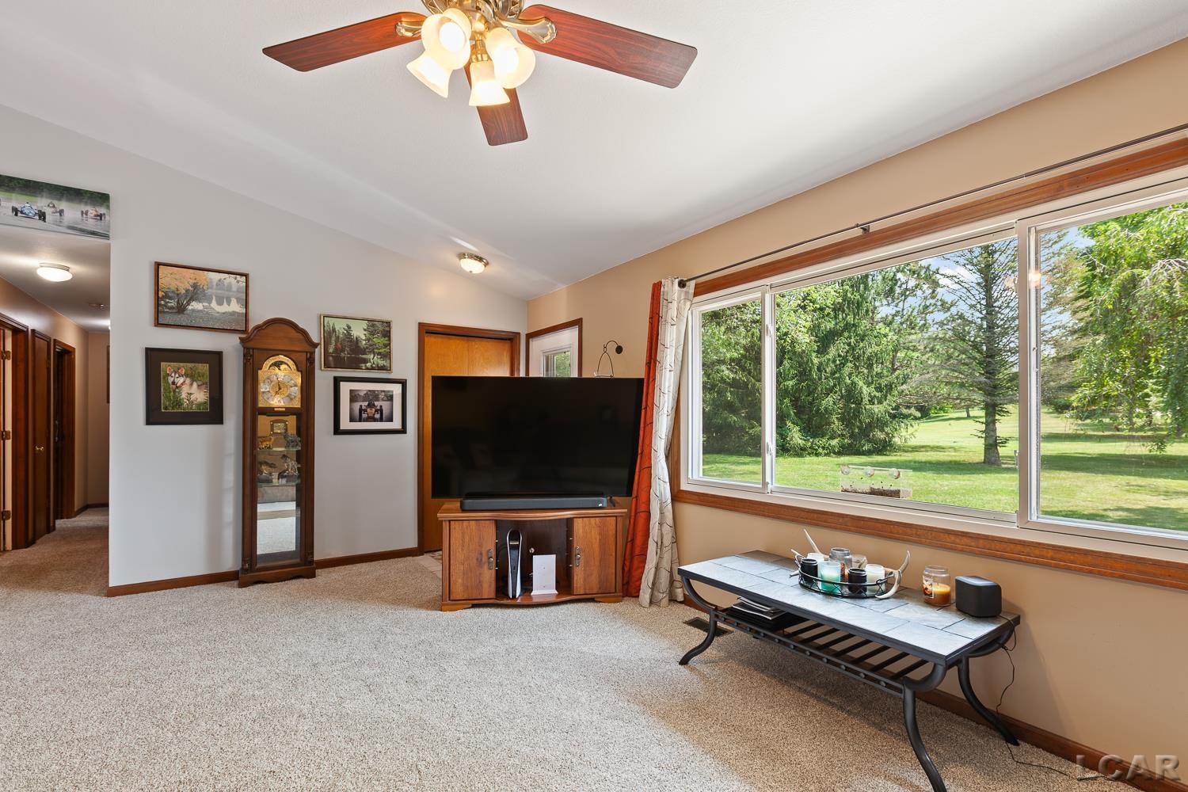
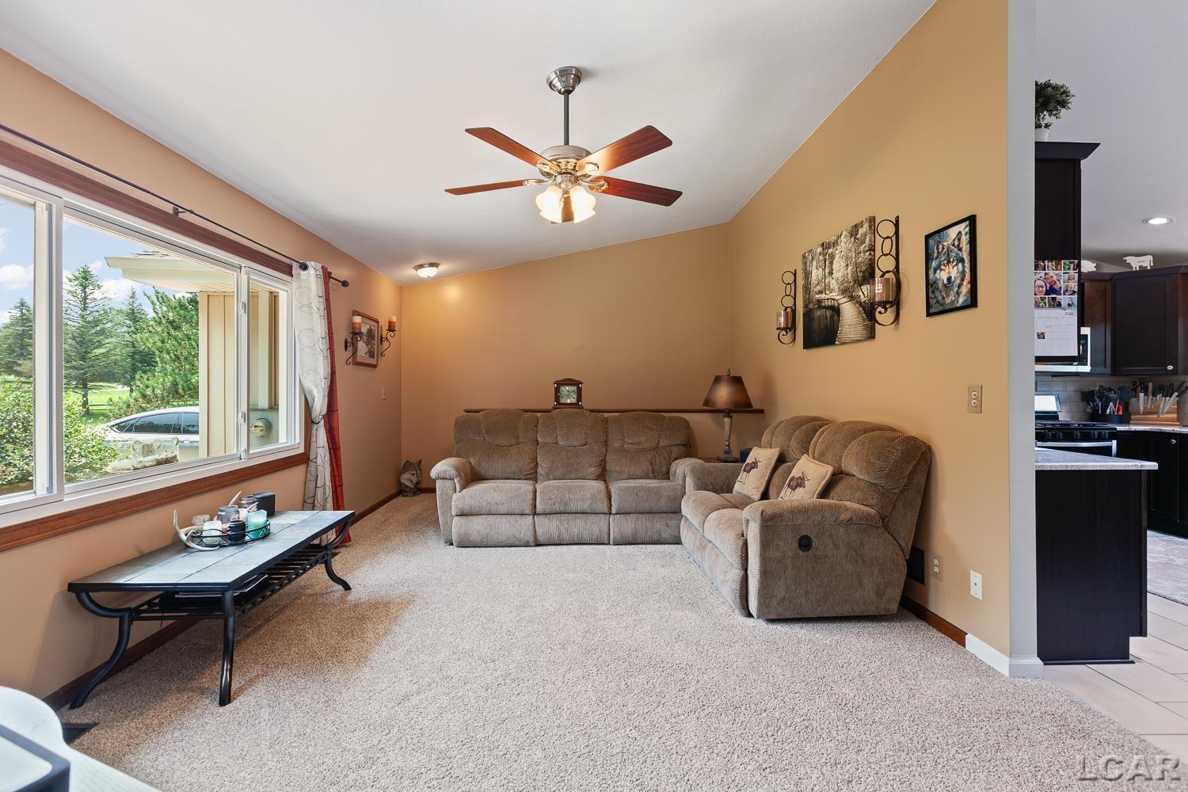
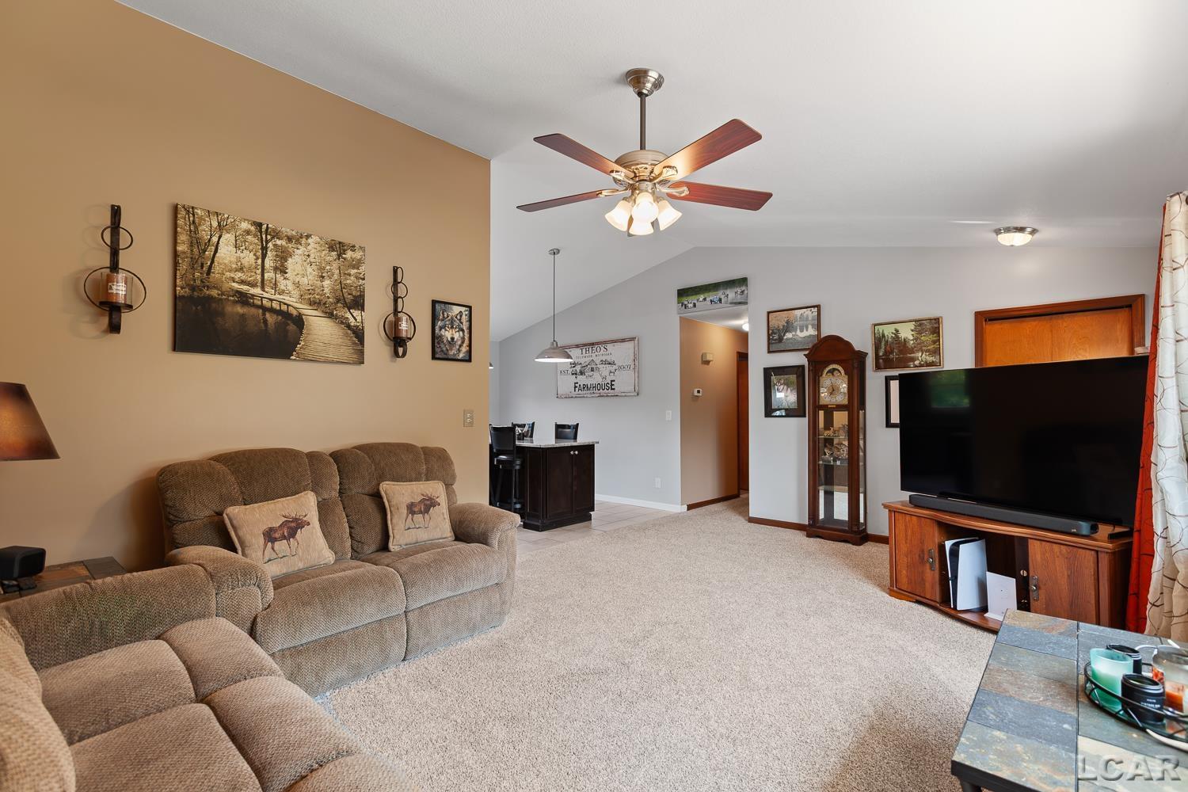
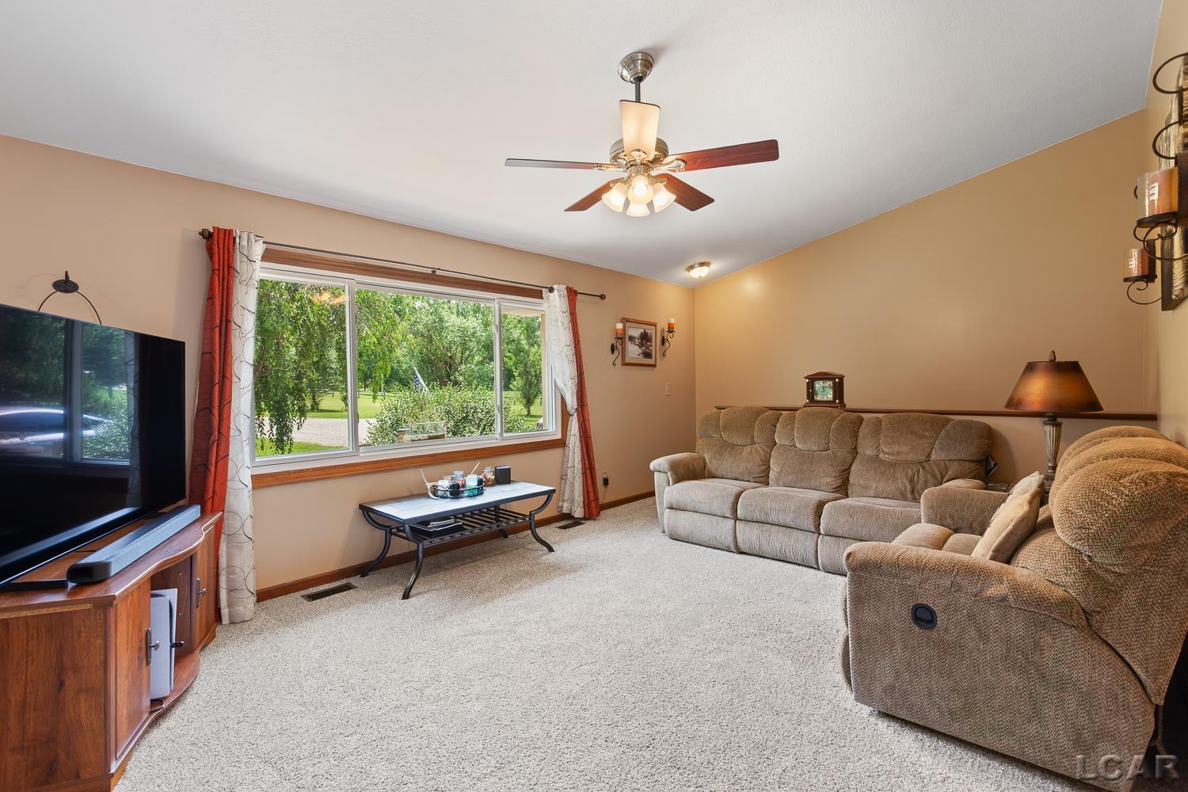
Escape to your own private country retreat! Nestled on 8.5 beautiful acres, this updated 3 bedroom, 2 bath ranch offers the perfect blend of modern comfort and outdoor living. Surrounded by the natural beauty of the Ives Road Fen Preserve, this property provides exceptional privacy, peaceful views, and abundant opportunities to enjoy wildlife right outside your door. With 1,981 finished square feet, the home features a bright, updated kitchen, renovated bathrooms, and brand-new flooring throughout. The finished walkout basement offers additional living and entertaining space, while the covered screened-in patio, spacious deck, and included hot tub create the perfect setting to relax and take in the tranquil surroundings. Outside, the property is a dream for hobby farmers, outdoor enthusiasts, or anyone looking for room to roam. The acreage includes a pole barn, storage shed, and small animal barn, along with established food plots, trails, and a garden area ready for your next growing season. Whether you're looking for a private homestead, a recreational getaway, or simply a place to enjoy country living with modern updates, this exceptional property has it all.

Save
Ask
Tour
Hide
Share
Listing Snapshot
Price 
$479,900
Days On Site 
0 Days
Bedrooms 
3
Inside Area (SqFt) 
1,981 sqft
Total Baths 
2
Full Baths 
2
Partial Baths 
N/A
Lot Size 
8.5 Acres
Year Built 
1991
MLS® Number 
56050215140
Status 
Active
Property Tax 
$2,822.15
HOA/Condo/Coop Fees 
N/A
Sq Ft Source 
Public Records
Friends & Family
Recent Activity
3 hours agoListing updated with changes from the MLS®
3 hours agoListing first seen on site
General Features
Acres 
8.5
Attached Garage 
Yes
Cross Street 
Pocklington Rd / Centennial Rd
Disclosures 
Taxes Homestead Exempt
Garage 
Yes
Garage Spaces 
2
Levels 
One
Parking 
AttachedAssigned
Property Sub Type 
Single Family Residence
Sewer 
Septic Tank
Special Circumstances 
Standard
SqFt Above 
1324
SqFt Below 
657
Style 
Ranch
Water Source 
PrivateWell
Zoning 
Residential
Interior Features
Appliances 
Gas Water HeaterDishwasherDryerMicrowaveOvenRefrigeratorRangeWasherWater Softener Owned
Basement 
Concrete
Cooling 
Central Air
Fireplace 
Yes
Fireplace Features 
Gas
Flooring 
Ceramic Tile
Heating 
Forced AirPropane
Interior 
Eat-in KitchenHigh Ceilings
BathFull 
Dimensions - 10.0 x 5.0Level - Main
Bedroom 2 
Dimensions - 11.0 x 11.0Level - Main
Bedroom 3 
Dimensions - 11.0 x 11.0Level - Main
Dining Room 
Dimensions - 12.0 x 9.0Level - Main
Family Room 
Dimensions - 17.0 x 13.0Level - Basement
Kitchen 
Dimensions - 12.0 x 12.0Level - Main
Laundry 
Dimensions - 10.0 x 10.0Level - Main
Living Room 
Dimensions - 24.0 x 14.0Level - Main
Master Bedroom 
Dimensions - 14.0 x 12.0Level - Main
Save
Ask
Tour
Hide
Share
Exterior Features
Construction Details 
Vinyl Siding
Other Structures 
Barn(s)Shed(s)
Patio And Porch 
Deck
Pool Features 
None
Road Frontage 
Private Road
Waterfront Features 
None
Community Features
Accessibility Features 
Therapeutic Whirlpool
Financing Terms Available 
CashConventionalFHAUSDA LoanVA Loan
MLS Area 
Area13101RaisinTwp
School District 
Tecumseh
Schools
School District
Tecumseh
Elementary School
Unknown
Middle School
Unknown
High School
Unknown
Listing courtesy of Foundation Realty, LLC - Manitou Beach: (517) 320-1199


IDX provided courtesy of Realcomp II Ltd. via LenaweeCountyAssociationofREALTORS. Copyright © 2026 Realcomp II Ltd. Shareholders.

IDX information is provided exclusively for consumers' personal, non-commercial use and may not be used for any purpose other than to identify prospective properties consumers may be interested in purchasing and that the data is deemed reliable but not guaranteed accurate by the MLS.

Neighborhood & Commute
Source: Walkscore
Save
Ask
Tour
Hide
Share